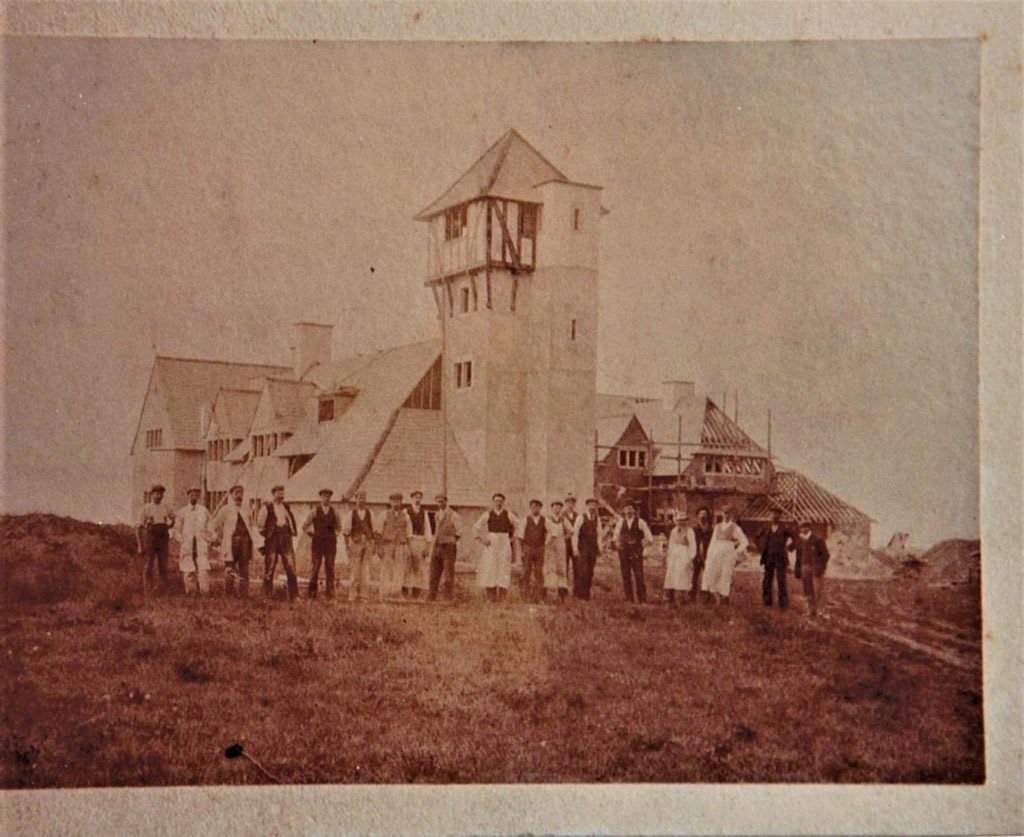
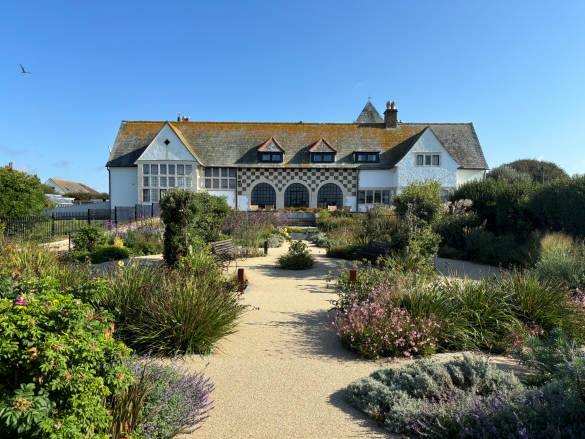
The Bill House was designed and built in 1907 by the architect Mackay Hugh Baillie Scott as a private residential dwelling.
The building is located on Selsey Bill, from where it takes its name, just a few metres away from the coastline of Selsey and facing the sea.
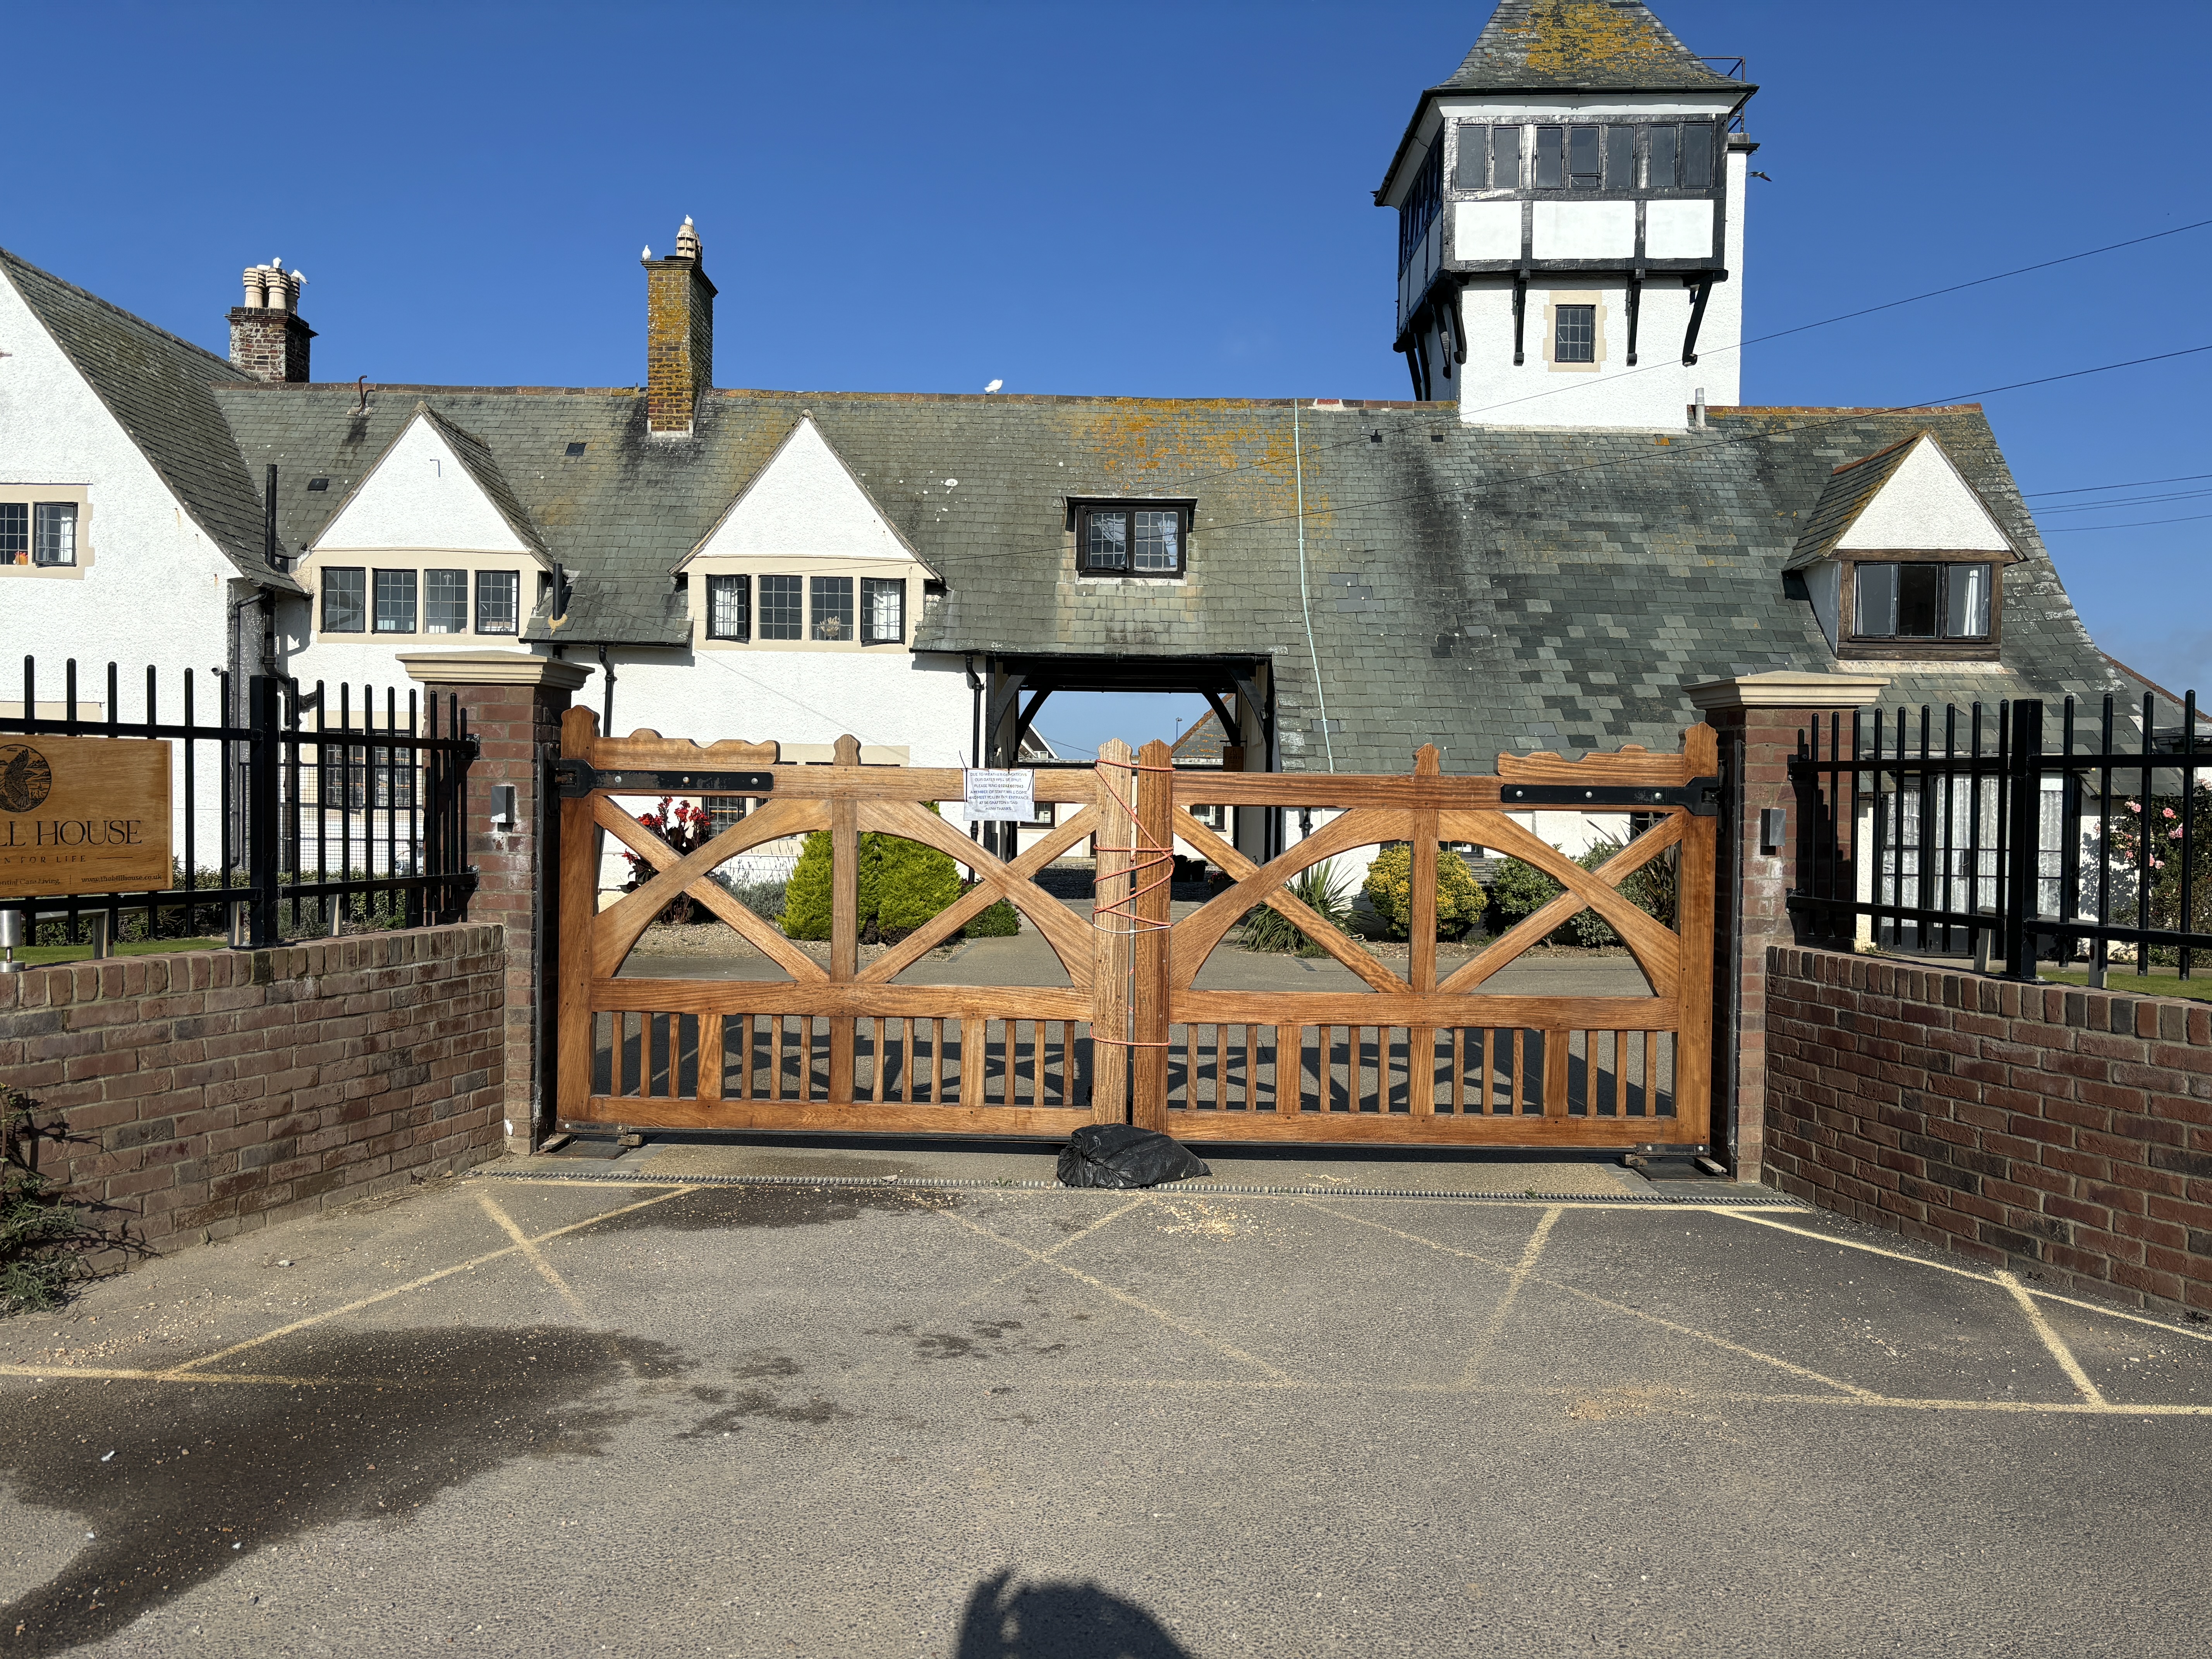
The house was originally designed as an L-shaped building with the main range orientated east-west. This range comprised the main accommodation of the house whilst the range extending north was used as a service wing. The northern range incorporates a prominent square tower topped with a steep hipped roof.
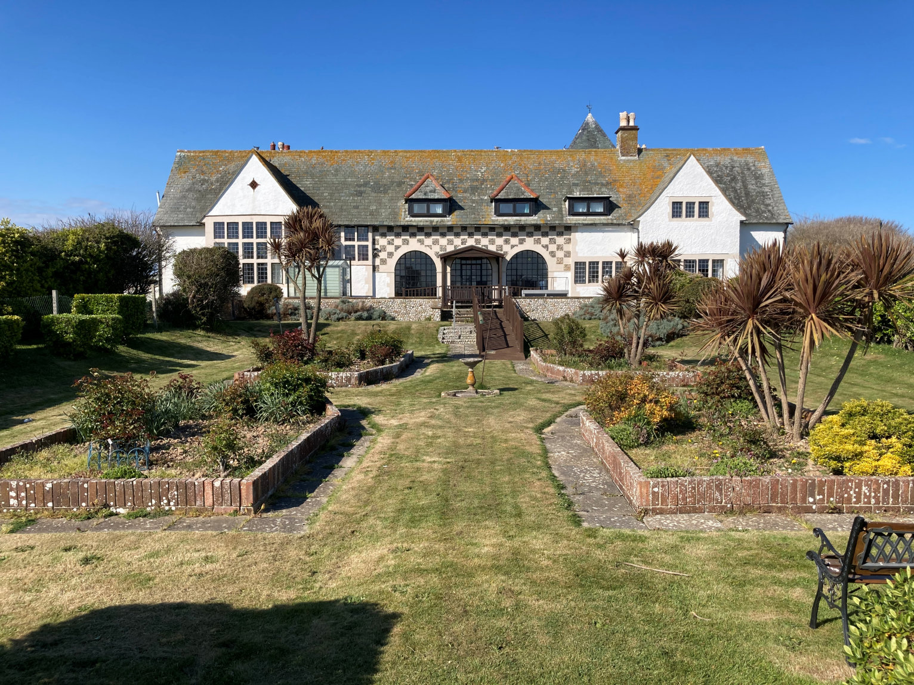
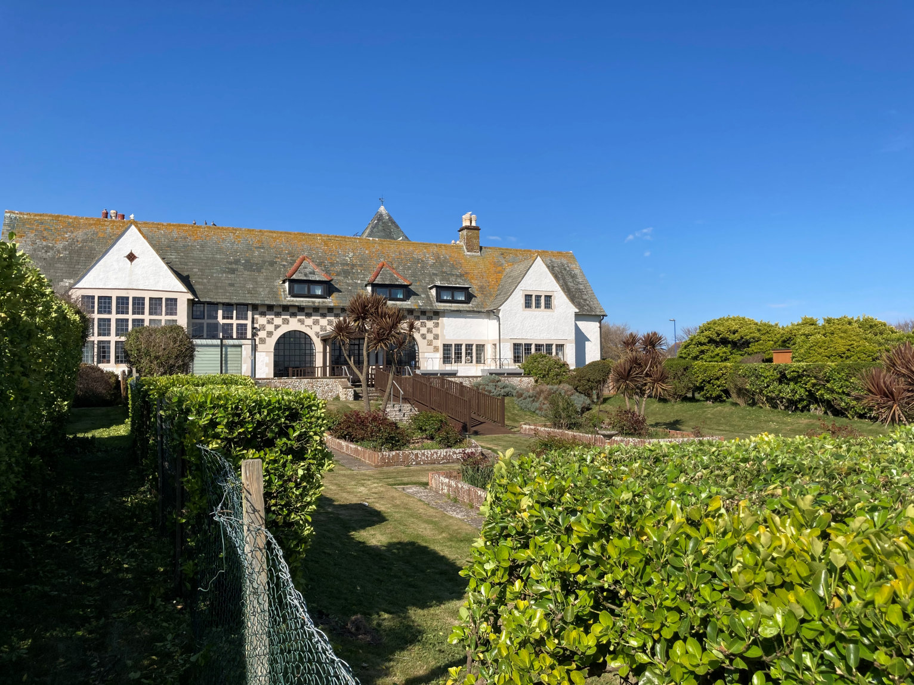
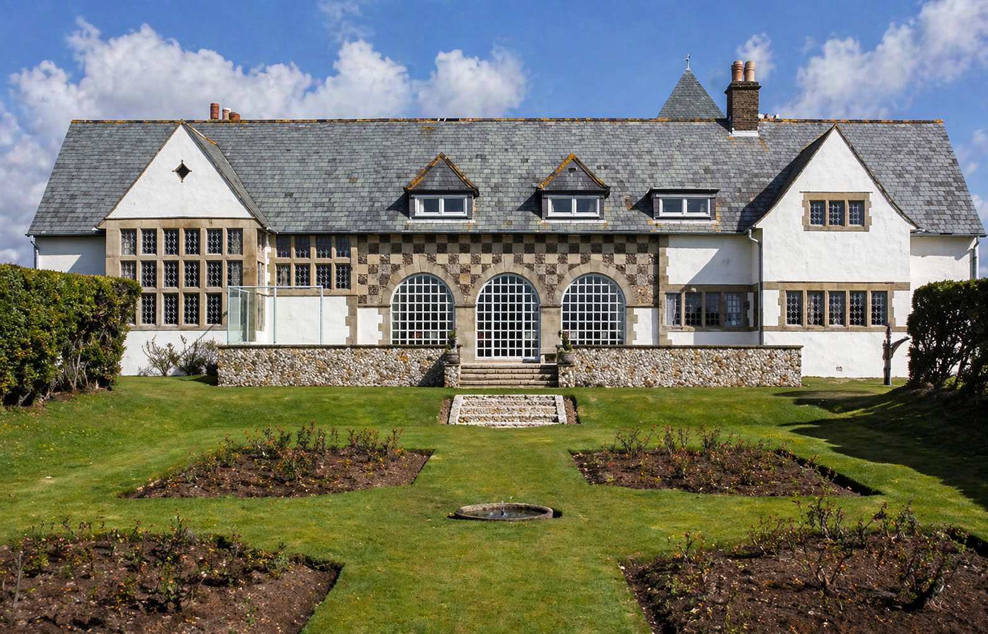
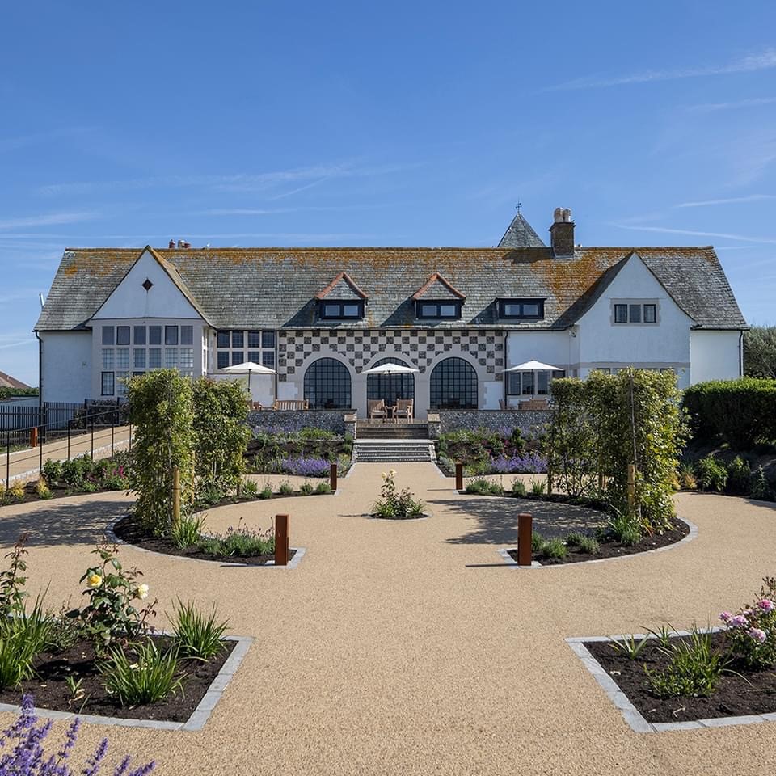
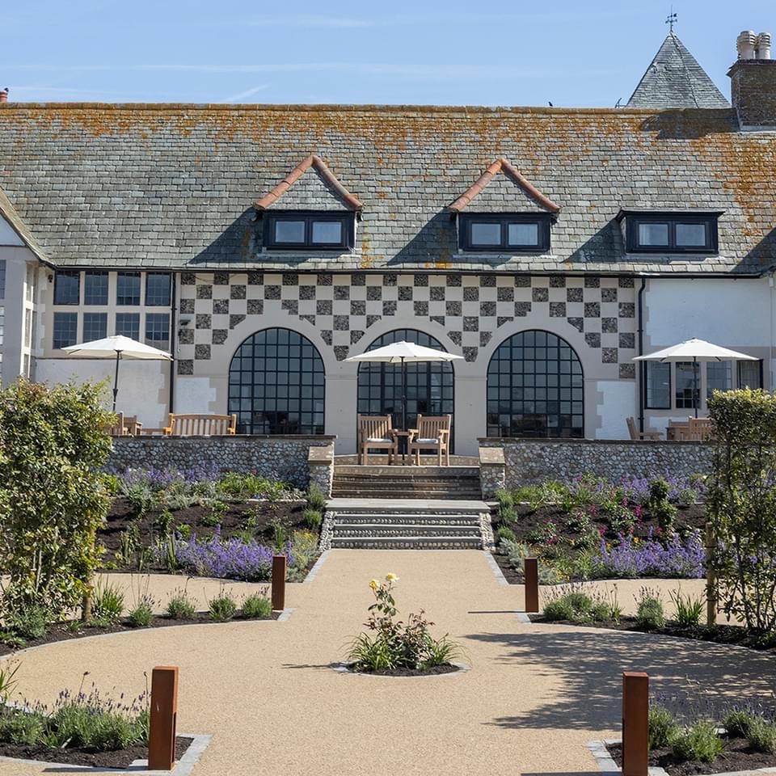
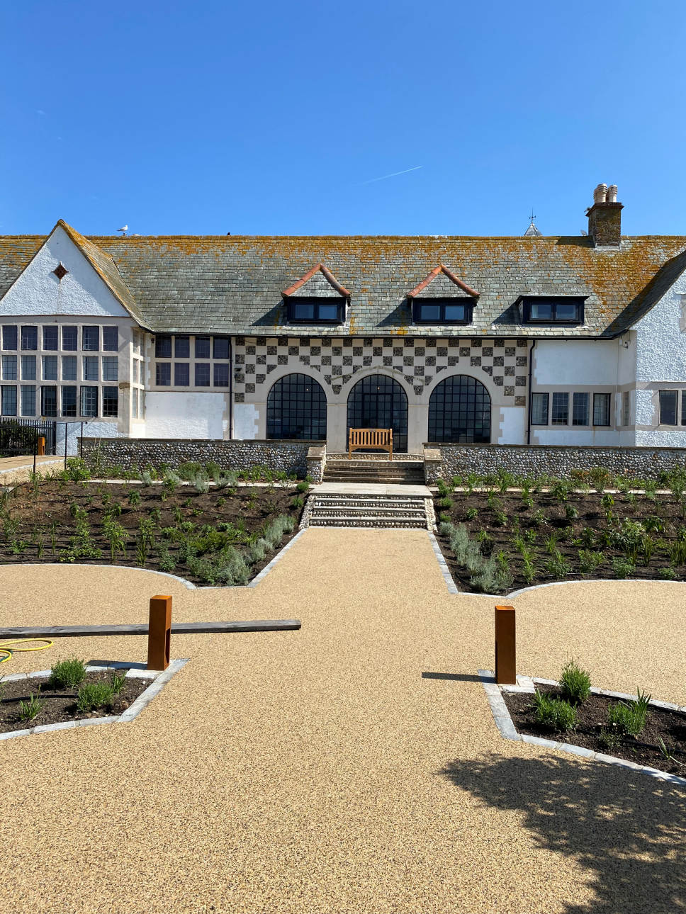
The Bill House is an Arts and Crafts vernacular revival style building pebbledashed and painted with exposed stone dressings and incorporating flint cheque work decoration and exposed timber-framing to the tower.
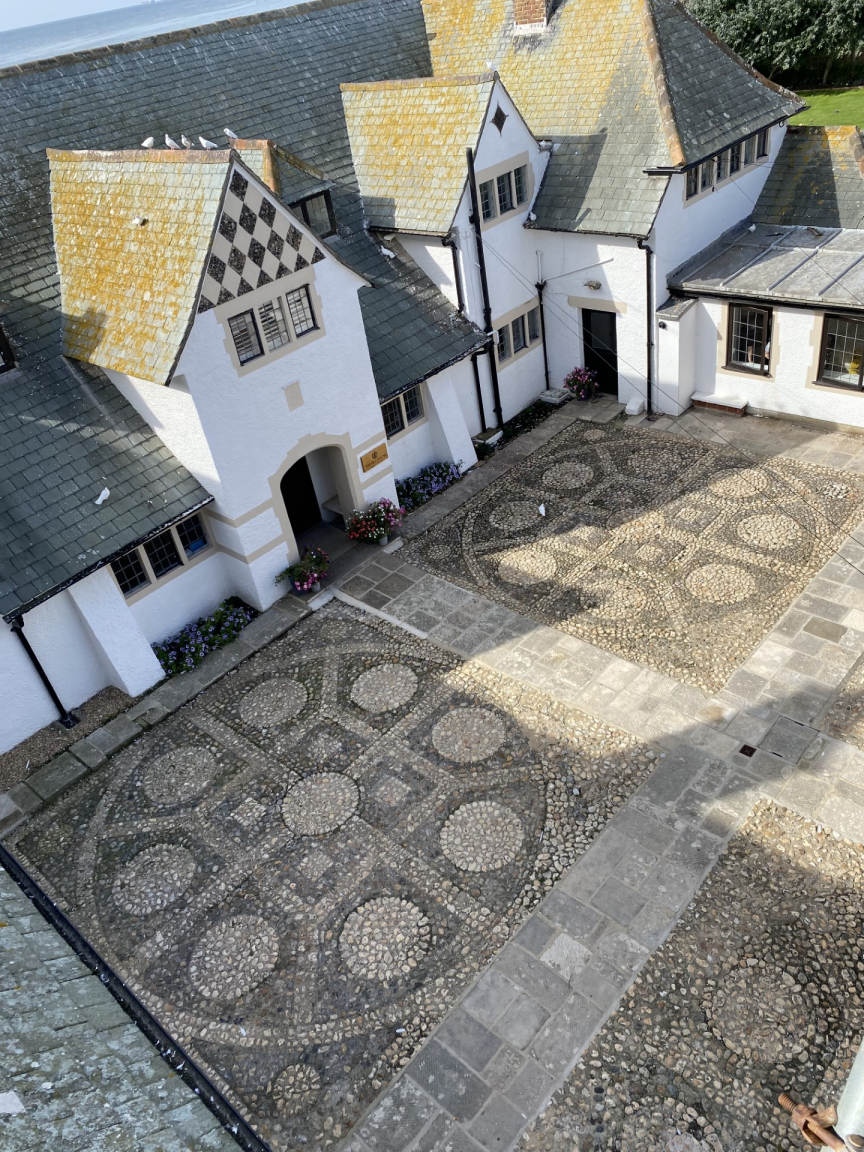
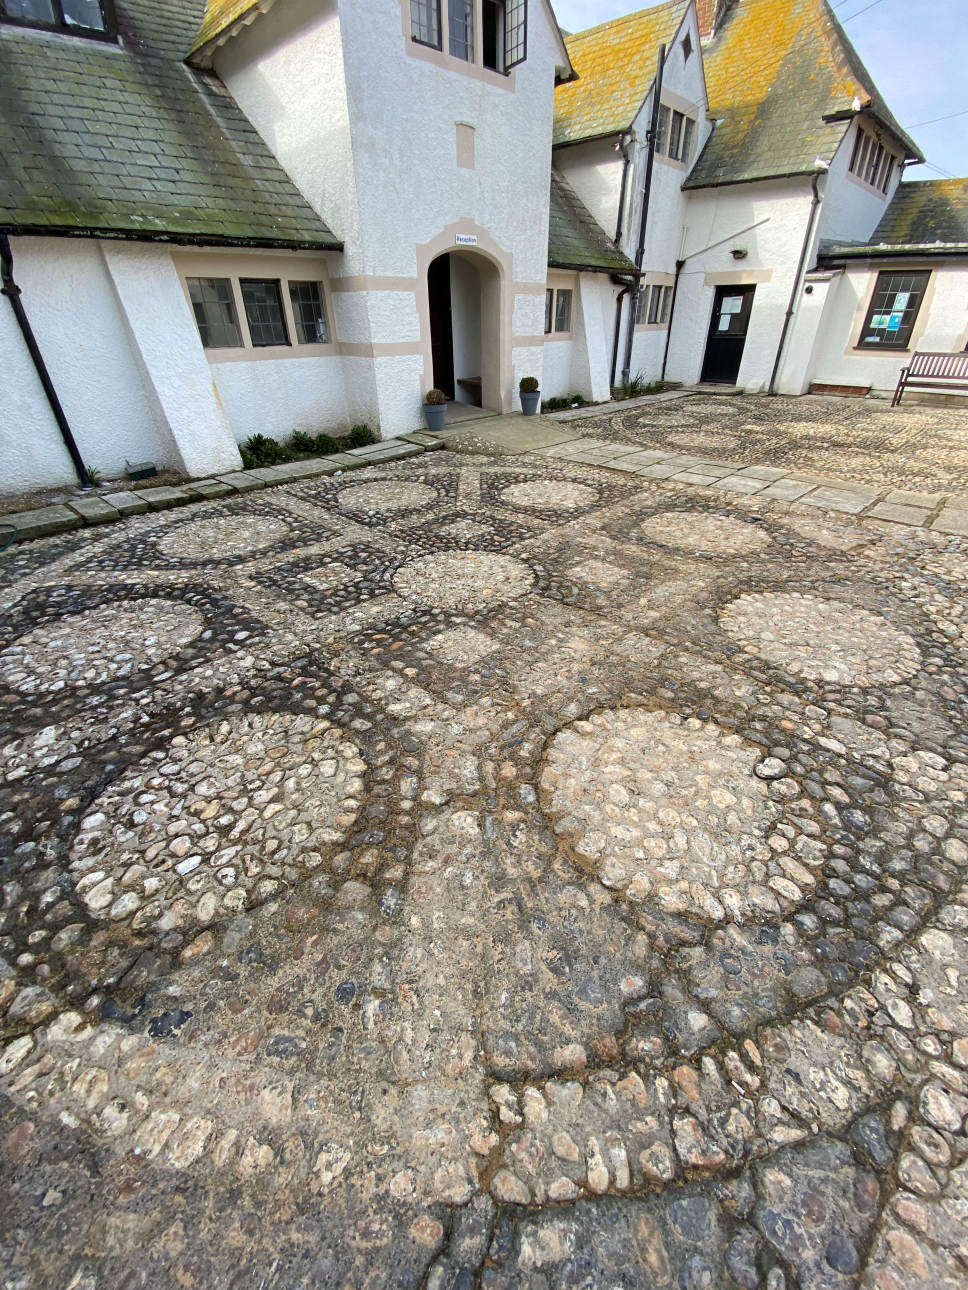
In 1986, The Bill House was converted into a residential dementia care home and was extend in the 90s to form a full courtyard which was unfortunately built, in part, over a decorative flint courtyard.
Since this time the property had suffered from limited maintenance to both the building and the grounds. The setting of the building was heavily compromised by poor quality fencing, bin stores and under maintained gardens which were not particularly accessible or inviting to the elderly residents.
The gardens were open to the wider area with no formal boundaries, and this resulted in rubbish being thrown in to the grounds.
The scheme of works sought to undertake a major renovation and remodelling of the gardens by providing secure fencing around the property, relocation of the bin stores to the adjacent modern property and resurfacing of the main entrance.
The project also included the restoration of the decorative flint cobbled courtyard which was cleaned and consolidated with the flag stone path re-laid to provide level and safe access for residents and visitors.
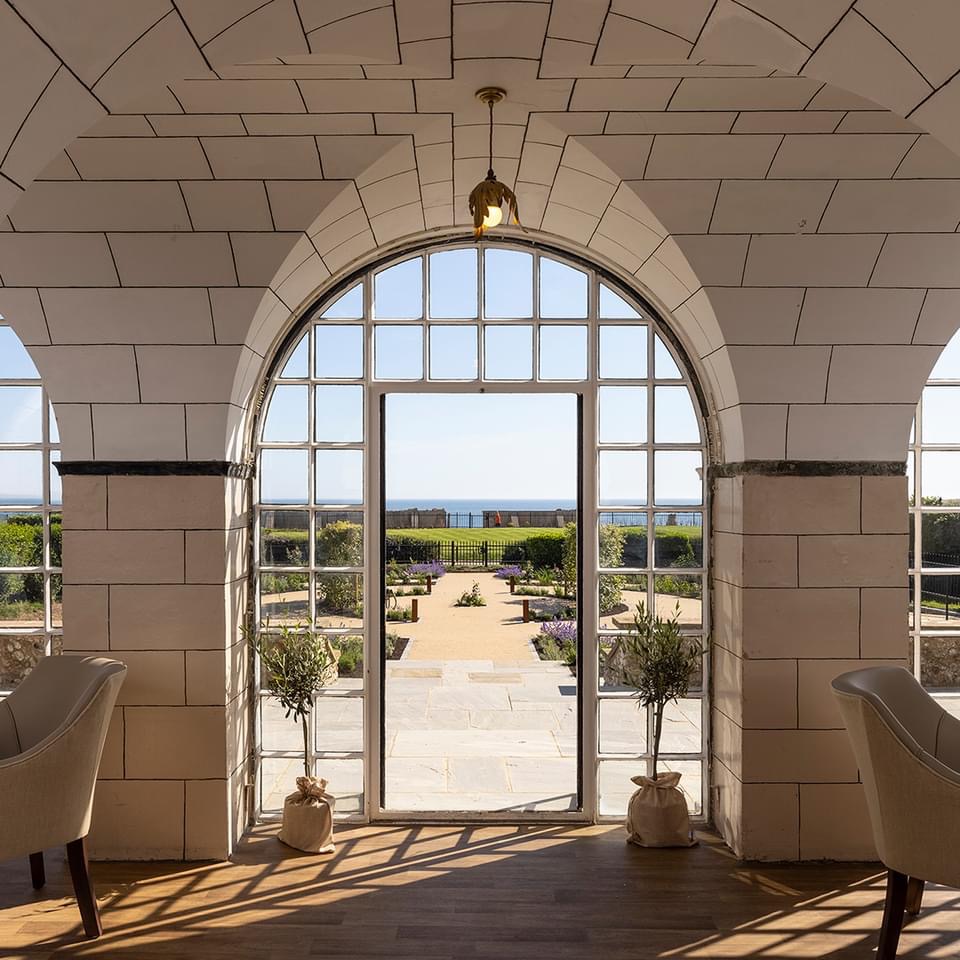
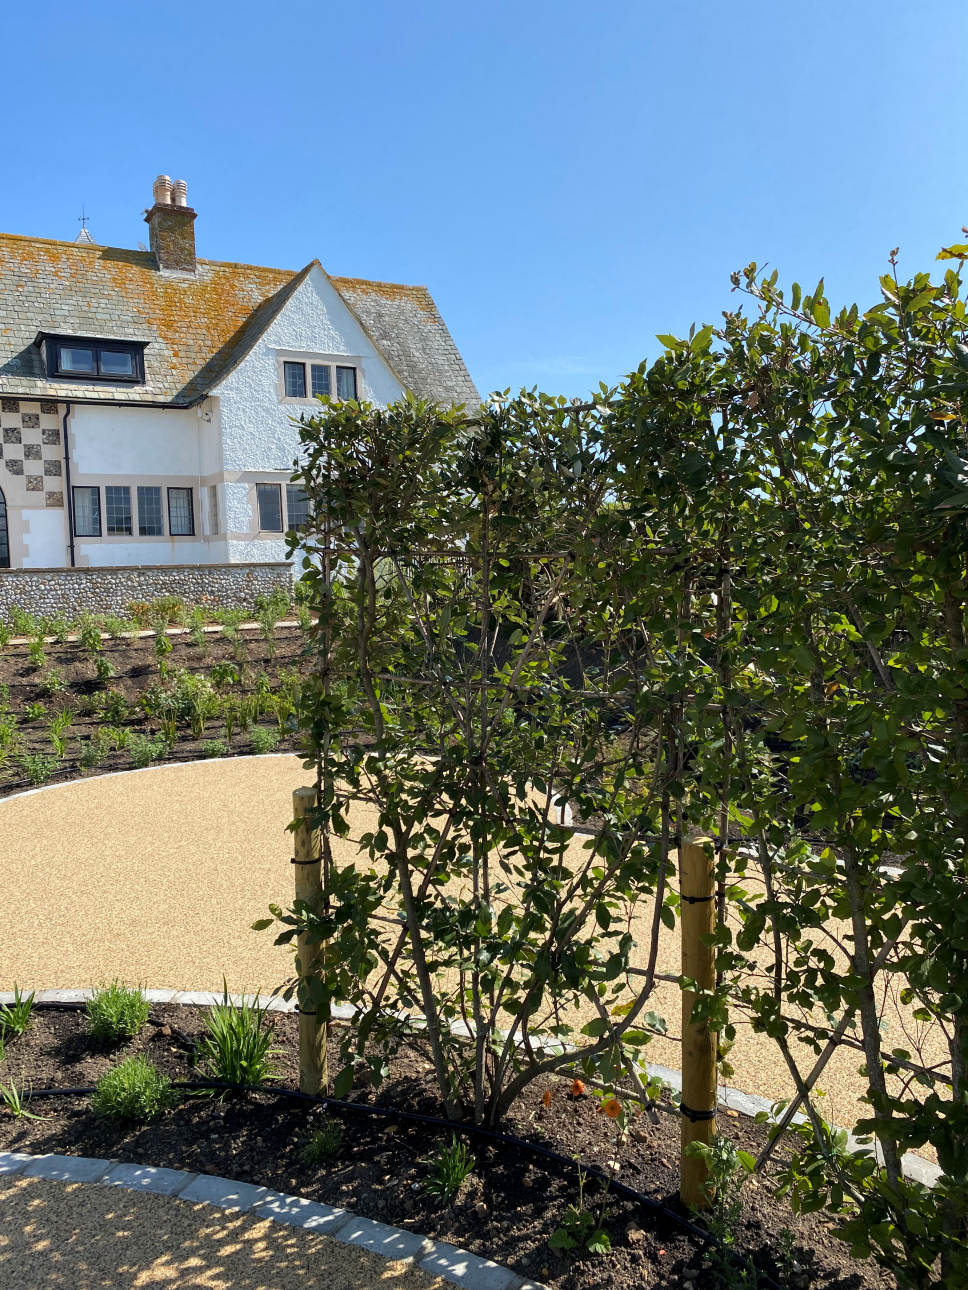
The main piece of work was the construction of the dementia garden to the south of the building. Designed to allow residents to have a safe and accessible garden, planted to provide interest and stimulation.
The garden, designed by Annie Guilfoyle is laid out as a formal, near symmetrical sunken garden to reflect the Arts and Crafts style of the building.
The project was managed by Manorwood who undertook research on the property and heritage advice and constructed by local contractor Nutbourne Construction.